Flow iron inspection is the visual, dimensional, and documentation review that confirms each joint, valve, and swivel is what its stamps say it is and shows no damage that would remove it from service. Pressure testing then proves the assembled or individual components hold pressure under controlled conditions before the job. Together they are the basic check that treating iron is fit to rig up.
Why inspection and testing are paired
Inspection and pressure testing answer two different questions. Inspection asks whether a component is correctly identified, undamaged, and in date for whatever examination the operator's program requires. Testing asks whether it actually holds pressure when it is filled, pressurized in a controlled way, and observed.
Neither check replaces the other. A joint can look clean and still fail a test because of a sealing surface or internal problem that is hard to see, and a joint that holds pressure once can still carry cracks, wall loss, or damaged union faces that inspection is meant to catch.
What a visual inspection covers
- Stamps and markings: confirm size, union figure, and working pressure match the line the iron is being built into.
- Union faces and sealing surfaces: look for dents, gouges, corrosion, and worn or damaged seal areas that can prevent a proper make-up.
- Body condition: check for cracks, deep pitting, bent or crushed sections, and thread or wing nut damage.
- Bore and internals: confirm the bore is clear of debris, scale, and leftover material from the previous job.
- Valves and swivels: cycle plug valves where the procedure allows, and check swivel joints for smooth rotation, play, and visible packing weepage.
- Anything that fails a check is set aside and tagged out of service until a qualified review decides whether it can be repaired, retested, or retired.
How a pressure test is generally run
A pressure test is done under a written procedure, not improvised on location. The component or assembled line is isolated, filled with the test medium specified by that procedure, and vented of air. Pressure is then raised gradually to the test level set by the procedure, which is based on the component's stamped working pressure and the governing program requirements.
The pressure is held for the period the procedure specifies while inspectors watch gauges and walk the line looking for leaks, weeping unions, pressure drop, or distortion. Everyone not needed for the test stays clear of the pressurized line, and the iron is fully depressurized before anything is broken out or adjusted. If a leak appears, the fix is made only after the pressure is bled off, and the test is repeated.
Records, traceability, and pulling iron from service
A test that is not recorded is hard to rely on later. Useful records tie each result to the individual component through its serial or asset number, and note the date, the test pressure and hold result required by the procedure, and who performed the test. Keeping those records with the iron's history lets a buyer or field team verify status before rig-up instead of taking condition on faith.
Iron should come out of service when stamps are illegible or do not match the documentation, when damage is visible, when a test fails, or when its inspection or test status has lapsed under the operator's program. Returning it to service is a decision for qualified personnel after repair and retest, not a field shortcut.
Where Sterling can help
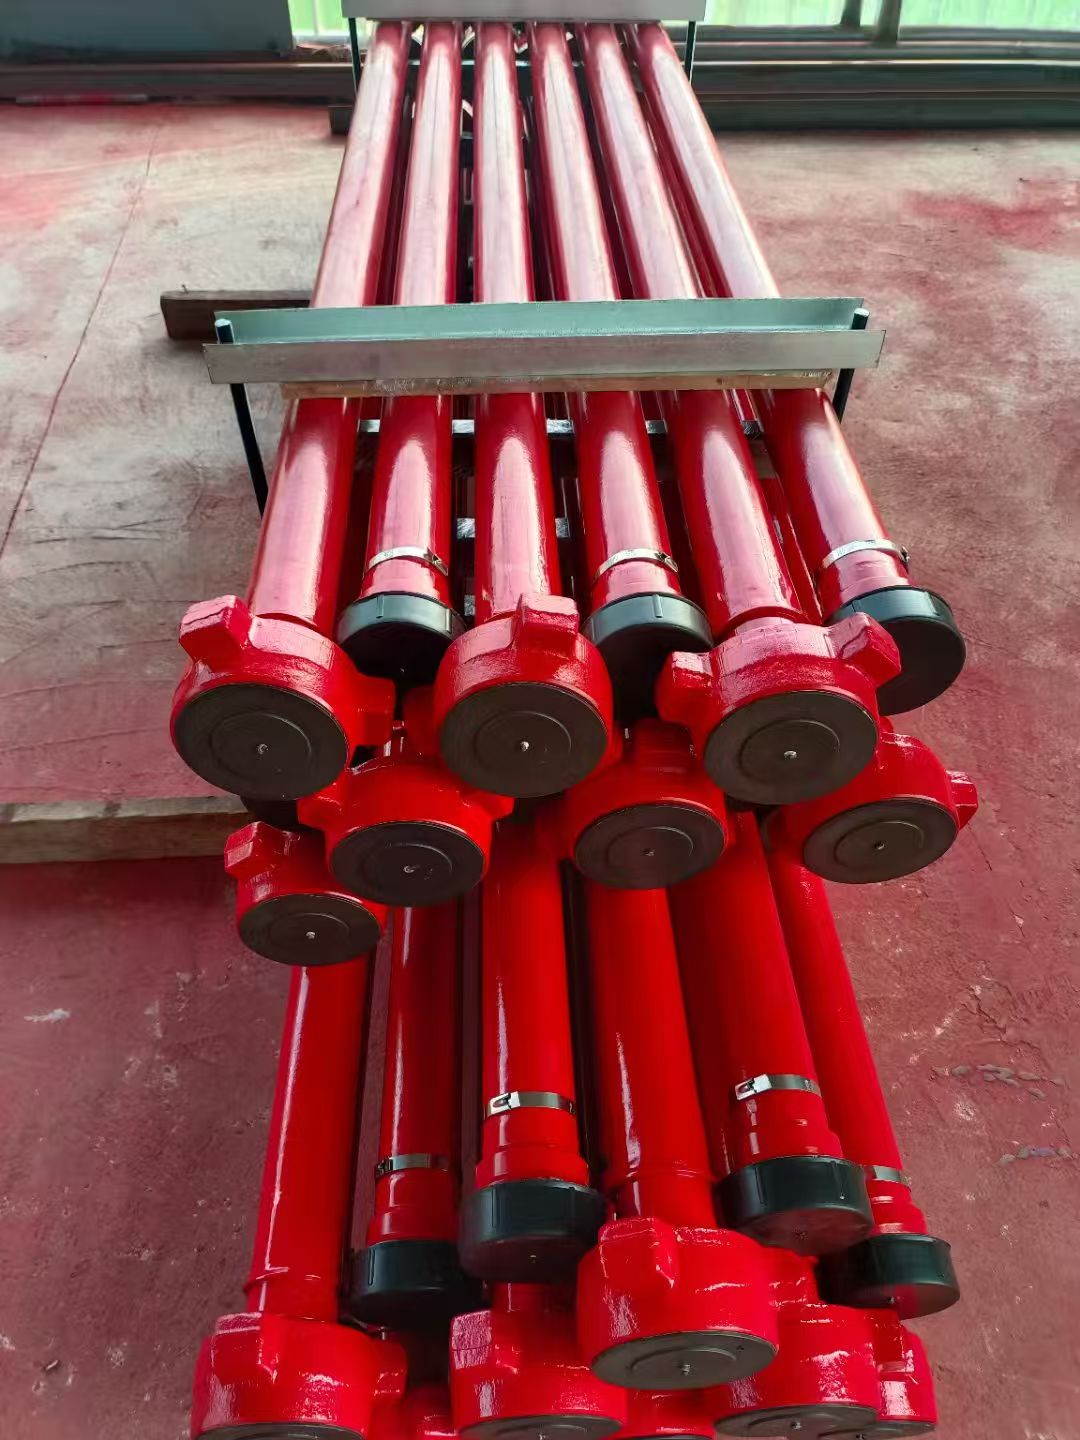
Sterling Wellhead stocks 2-inch FIG 1502, 10,000 PSI flow iron in Jourdanton, Texas 78026, including the T000856 plug valve, 4 ft, 6 ft, and 10 ft pup joints (T000864, T000866, T000855), and Style 10 and Style 50 swivel joints (T000620, T000693). When you request a quote, ask what inspection and pressure test documentation is available for the specific items you are sourcing, and our team will confirm the configuration and paperwork by drawing number. Sterling is RFQ-only: contact sales@sterlingwellhead.com or +1 (512) 373-0384.
Frequently asked questions
How often should flow iron be inspected and pressure tested?+
Intervals are set by the operator's inspection program, the manufacturer's guidance, and the service the iron sees, so there is no single universal schedule. What matters is that each component's status is current under the program that governs the job, and that status can be shown in its records.
What does a passed pressure test actually prove?+
It proves the component or assembled line held the specified test pressure for the specified hold period on that date, with no leak or pressure loss found. It does not certify the iron for every service or replace ongoing visual inspection before each job.
What documentation should a buyer ask for when sourcing flow iron?+
Ask for records that tie inspection and test results to the specific items by serial or asset number, including test date and result, plus documentation that confirms size, union figure, and stamped working pressure for each component.